
























Address
3604 Burkland Blvd, Shepherdsville, KY
Price
$ 349,900
Property Attributes
- MLS#1725925
- TypeSingle Family
- Listing Status Active Under Contract
- CountyBullitt
- CityShepherdsville
- AreaBullitt County
- NeighborhoodHEBRON ESTATES
- Zip40165
- StyleRanch
- Year Built1987
- Price$ 349,900
- Bedrooms2
- Full Bathrooms2
- Half Bathrooms1
- Sqr Footage2729
- Lot Size0.49 Acres
Data Source:
Metro Search, Inc.
Property Description
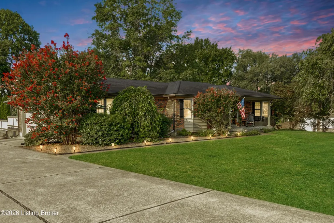
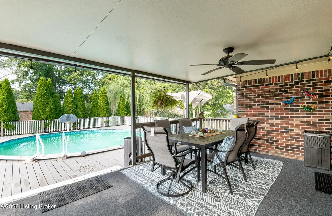
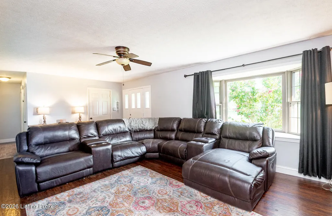
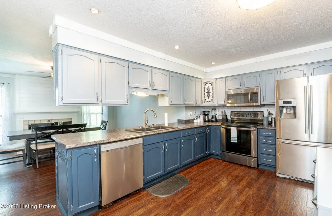
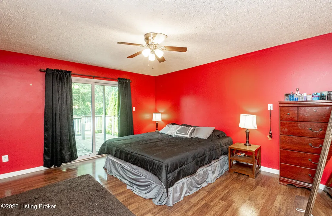
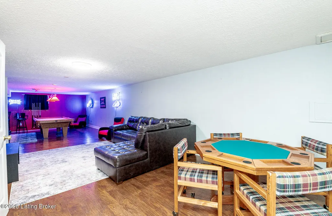
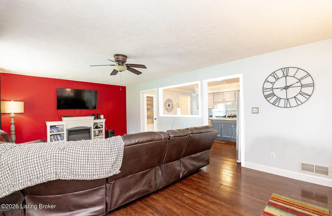
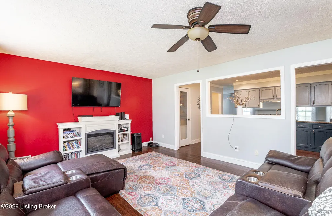
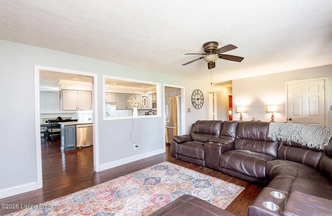
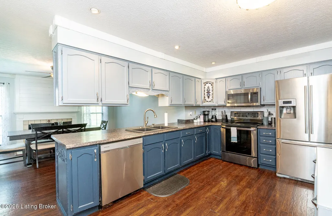
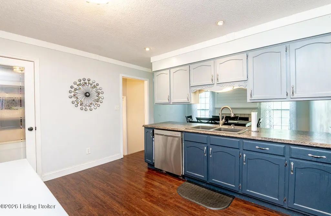
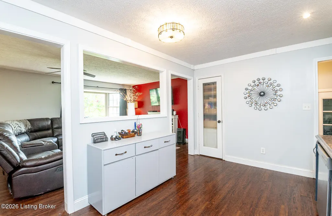
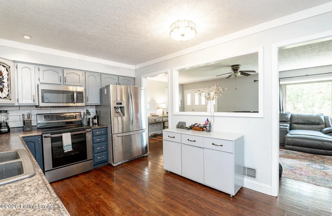
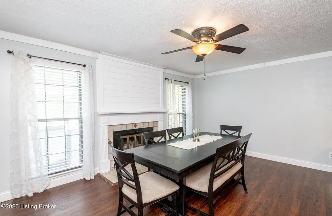
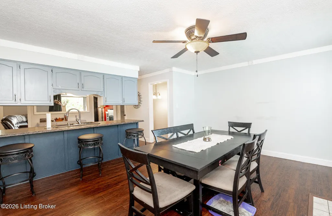
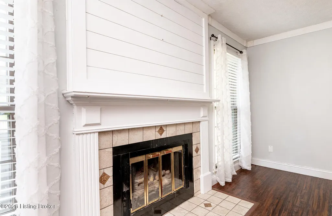
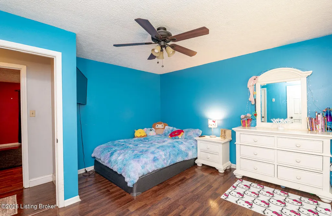
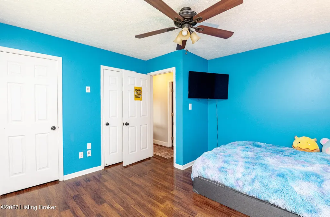
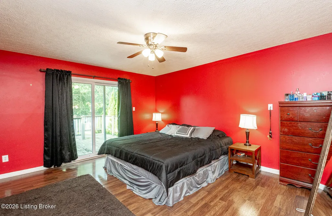
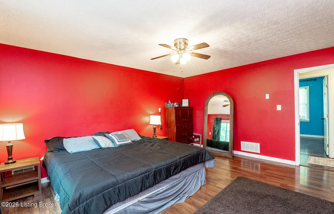
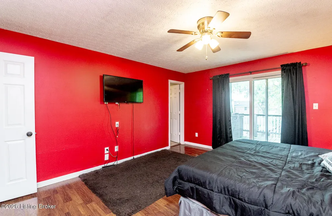
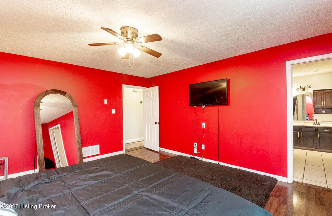
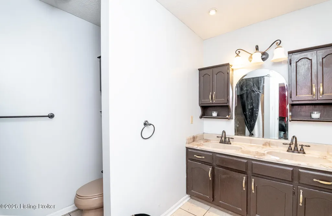
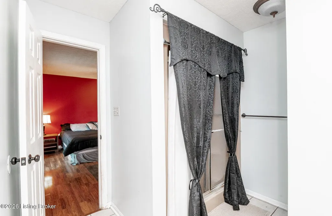
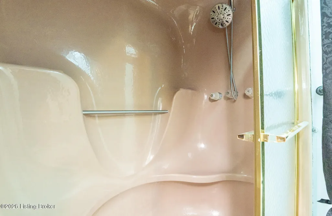
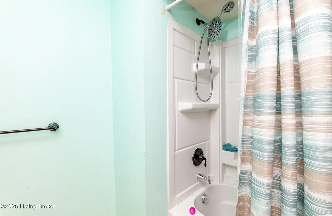
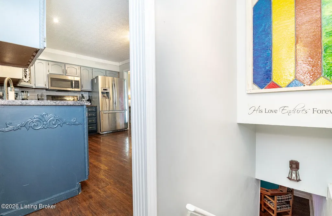
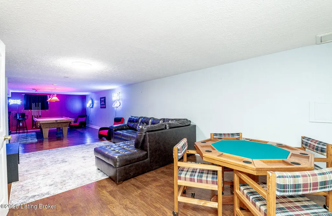
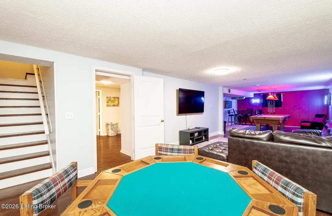
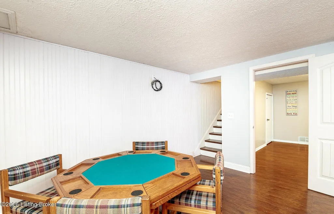
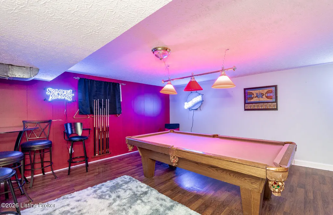
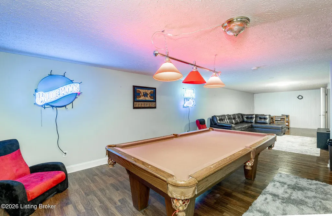
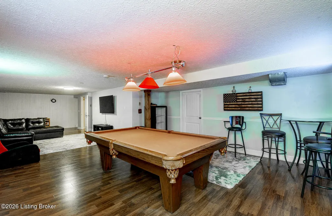
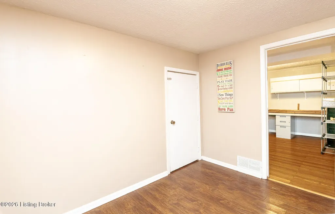
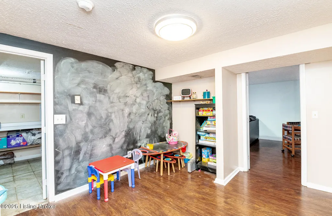
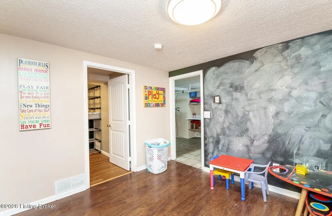
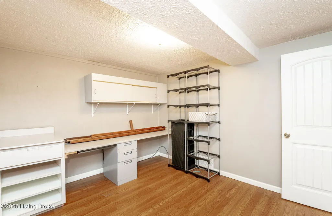
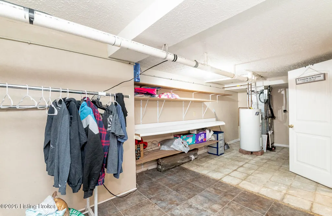
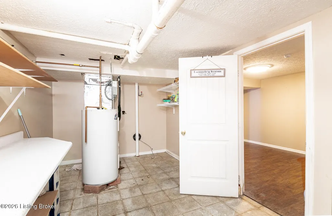
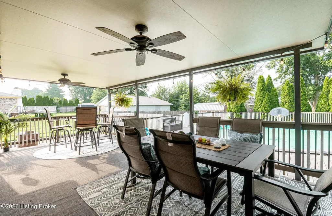
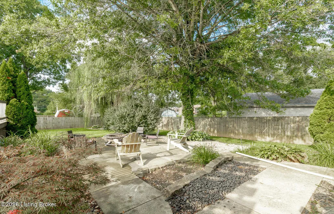
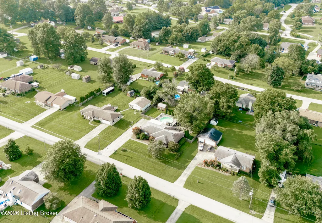
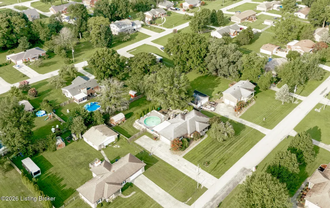
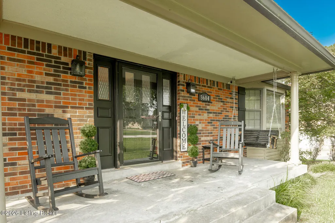
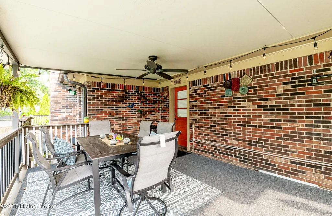
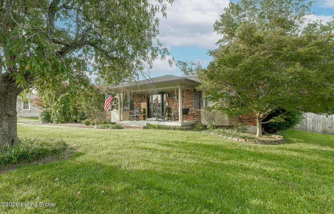
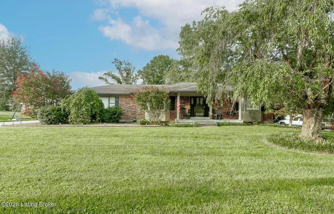
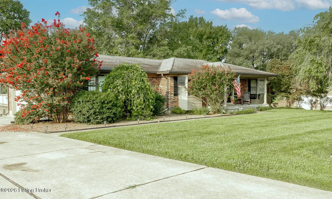
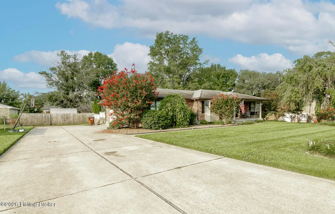
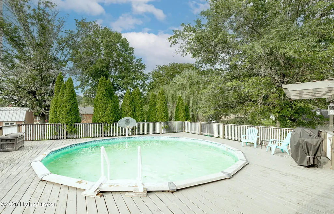
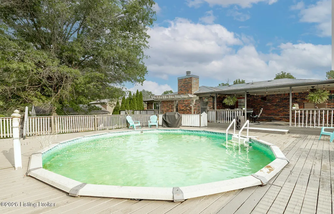
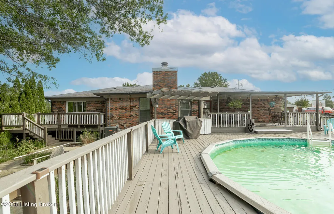
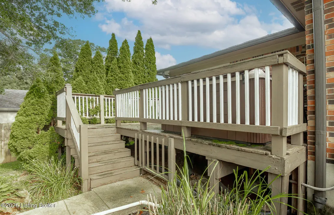
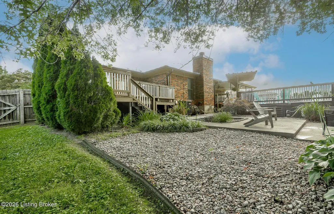
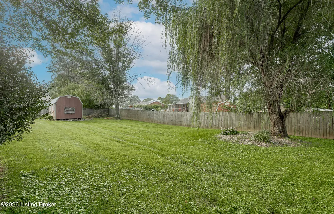
Located in up-and-coming northern Bullitt County, this delightful, updated brick ranch with a finished basements absolutely sparkles—both inside and out—with the pride and charm of a beloved and cherished family home. The main level features an open layout, with the airy family room—brilliantly illuminated with natural light from the large bay window—flowing smoothly into the large, updated kitchen and the spacious dining room beyond. The kitchen boasts abundant counterspace below ample cabinetry, accented by stainless steel appliances, while the spacious dining room features a lovely fireplace and mantle. Down the hall, the large primary suite features a vast primary bedroom, with sliding glass exterior doors leading to its own private back deck and hot tub, while the connected p bedroom, with sliding glass exterior doors leading to its own private back deck and hot tub, while the connected primary bathroom includes a double vanity and a walk-in shower. Next up is the second bedroom, boasting another lovely bay window (the perfect reading nook!), as well as a second full bathroom. Below, the finished basement begins with the massive great room. This seemingly endless and astonishingly versatile space is currently set up as a game room, living room, and pool room... all at once! Further along you'll find two more bonus rooms (perfect as an office, extra bedroom, or playroom), as well as a very large laundry/utility room, featuring integrated shelving and a countertop. Venture out the front door and you'll find the covered front porch, a serene and peaceful refuge surrounded by tasteful, well-kept landscaping, and proudly overlooking the expansive, shaded front yard. An oversized driveway (ample parking!) leads to your very own backyard oasis! Here, a massive back deck begins with a relaxing, covered section, before continuing beyond and fully encircling the above-ground pool. Lined on its far side with lovely, tall evergreen trees, and with a towering oak tree above, this shaded sanctuary is truly an entertainer's dream! Past the pool area, you'll encounter the sprawling, shaded backyard with a full privacy fence. Here, a quiet outdoor patio offset by a humble weeping willow offers the perfect place to unwind after a long day, while the opposite end hosts a large outdoor shed, providing a convenient and flexible storage solution for toys and tools alike. An attached 2.5 car garage completes the property. This excellent location—just off Interstate-65—places all of Shepherdsville and Louisville within reach, making dining, shopping, and commuting a breeze, all while preserving that small town charm.
| Price History | |
|---|---|
| 8/11/2026 | Listed $349,900 |
General Features
| Heating | Forced Air,Natural Gas |
|---|---|
| Cooling | Central Air |
| Utilities | Electricity Connected,Fuel:Natural |
| Roof | Shingle |
| Garage Spaces | 2 |
| Architectural Style | Ranch |
| Construction Materials | Brick Veneer |
| Year Built | 1987 |
| Stories Count | 1 |
| Property Subtype | Single Family Residence |
| County | Bullitt |
| Property Type | Residential |
| Association Amenities | Clubhouse |
| HOA | true |
| Attached Garage | true |
| Subdivision Name | HEBRON ESTATES |
| Garage Y/N | true |
| Other Structures | Outbuilding |
| Total Rooms | 13 |
| Full Baths | 2 |
| Status | Active Under Contract |
| Directions | Preston Hwy South, Left on John Harper Way, Straight onto Burkland Blvd, house on the right. |
| City | Shepherdsville |
| High School District | Bullitt |
| MLS Area | 11-Bullitt County |
| Lot Size Units | Acres |
| Lot Size Square Feet | 21344.4 |
| MLS Area Minor | 11-Bullitt County |
| Standard Status | Active Under Contract |
| Tax Lot | 18 |
Interior Features
| Basement | Finished |
|---|---|
| Total Fireplaces | 1 |
| Air Conditioning Y/N | true |
| Heating Y/N | true |
| Fireplace Y/N | true |
| Above Grade Finished Area | 1457 |
| Half Baths | 1 |
| Total Bedrooms | 2 |
| Below Grade Finished Area | 1272 |
| LivingAreaSource | Other |
| Total Baths | 3 |
Exterior Features
| Exterior Amenities | Hot Tub |
|---|---|
| Fencing | Privacy,Full |
| Parking Features | Attached,Entry Side,Driveway |
| Lot Features | Level |
| Water Source | Public |
| Lot Size Area | 0.49 |
| Foundation Details | Poured Concrete |
| Building Area Total | 1457 |
| Lot Dimensions | 113.7 x 187.6 |
| Lot Size Acres | 0.49 |
Amenities
- Foreclosure
- Views
- Short Sale
- New Construction
- Adult 55+
- Lease To Own
- No HOA Fees
- Furnished
- Primary On Main
- Air Conditioning
- Seller Finance
- Green
- Fixer Upper
- Horse
- Golf
- Fireplace
- Deck
- Garage
- Basement
- Pool
Property vs Single Family Average in 40165
Price
Year Built
 The data relating to real estate for sale on this web site comes in part from the Internet Data Exchange Program of Metro Search, Inc. Real estate listings held by brokerage firms other than Jay T. Pitts and Associates are marked with the Internet Data Exchange logo or the Internet Data Exchange thumbnail logo and detailed information about each listing includes the name of the listing broker.
© 2026 Metro Search, Inc.
The data relating to real estate for sale on this web site comes in part from the Internet Data Exchange Program of Metro Search, Inc. Real estate listings held by brokerage firms other than Jay T. Pitts and Associates are marked with the Internet Data Exchange logo or the Internet Data Exchange thumbnail logo and detailed information about each listing includes the name of the listing broker.
© 2026 Metro Search, Inc.
 The data relating to real estate for sale on this web site comes in part from the Internet Data Exchange Program. Real estate listings held by IDX Brokerage firms other than Jay T. Pitts and Associates are marked with the Internet Data Exchange logo or the Internet Data Exchange thumbnail logo and detailed information about them includes the name of the listing IDX Brokers. This information is provided exclusively for personal, non-commercial use and may not be used for any purpose other than to
 Heart of Kentucky Association of REALTORS® All information deemed reliable but not guaranteed. All properties are subject to prior sale, change or withdrawal. Neither listing broker(s) or information provider(s) shall be responsible for any typographical errors, misinformation, misprints and shall be held totally harmless. Listing(s) information is provided for consumer's personal, non-commercial use and may not be used for any purpose other than to identify prospective properties consumers may
