

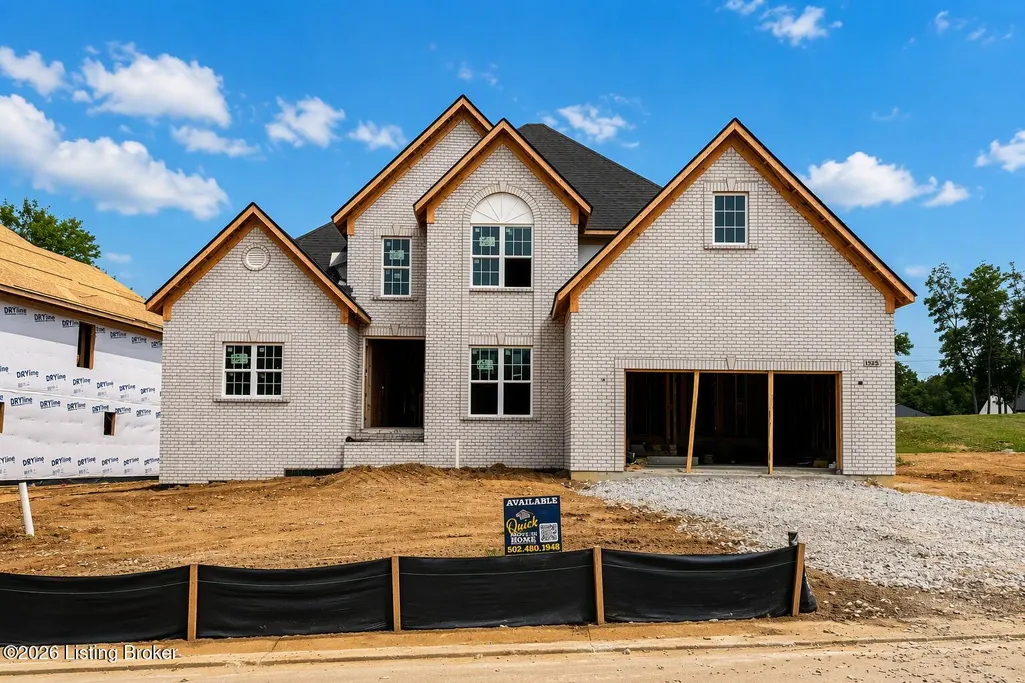
Address
1525 Swan Creek Pl, Louisville, KY
Price
$ 656,105
Property Attributes
- MLS#1724894
- TypeSingle Family
- Listing Status Active
- CountyJefferson
- CityLouisville
- AreaFernCreek-Hikes Point-Jeffersontown
- NeighborhoodCREEKSIDE COMMONS
- Zip40299
- StyleTraditional
- Year Built2026
- Price$ 656,105
- Bedrooms5
- Full Bathrooms4
- Half Bathrooms1
- Sqr Footage3581
- Lot Size0.22 Acres
Data Source:
Metro Search, Inc.
Property Description
This exceptional floor plan offers an impressive blend of space, luxury, and thoughtful design, featuring a finished basement, upscale interior selections, and refined architectural details throughout perfect for modern living and entertaining. The home showcases a strong curb appeal, highlighted by a brick exterior, board-and-batten vertical siding in Backdrop, painted trim, dimensional shingles, and an upgraded 8' double front door with decorative glass, stained in Walnut. A covered rear porch provides inviting outdoor living space, while the full basement foundation adds flexibility and long-term value. Inside, 9' first-floor ceilings and an engineered flooring system create an open, elegant main level. The great room serves as a stunning focal point with a non-corner fireplace, Level 3 vertical stacked tile surround, shelf mantel with legs, and custom built-in bookcases on both sides. Durable laminate wood flooring flows through the great room, primary bedroom, flex room, laundry, and powder bath. The deluxe kitchen is beautifully appointed with 42" tall Frost Brellin cabinetry, tall cove crown molding, a large center island, quartz countertops in Seashell, a Level 3 vertical stacked tile backsplash, double trash pull-out, cabinet microwave, wall oven, and a 5-burner gas cooktop. Pendant lighting and upgraded fixtures complete this stylish and functional space. The flex room is configured as a formal dining room, offering versatility for entertaining or everyday use. The primary suite is conveniently located on the main level and offers a spa-inspired bath with a luxury tiled walk-in shower, garden tub with tile surround, shower bench, double bowl vanity with raised-height cabinetry, quartz countertops, and elegant tile selections throughout. Upstairs, additional bedrooms are arranged around a central loft and overlook the great room below via an open railing system with metal balusters and a stained handrail, adding architectural interest and openness. The finished basement expands the living space with a recreation room, bedroom, and full bath—ideal for guests, entertaining, or multi-generational living—along with unfinished areas for storage. Additional highlights include whole-house LED lighting, ceiling fan prewires, upgraded interior trim, semi-finished insulated garage with keyless entry, and a cohesive palette of high-end finishes throughout. This home delivers luxury, flexibility, and exceptional craftsmanship—making it a standout opportunity in the Creekside community.
| Price History | |
|---|---|
| 7/30/2026 | Listed $656,105 |
General Features
| Heating | Forced Air,Natural Gas |
|---|---|
| Cooling | Central Air |
| Utilities | Electricity Connected,Fuel:Natural |
| Roof | Shingle |
| HOA Fee | 740 |
| Garage Spaces | 2 |
| Architectural Style | Traditional |
| Construction Materials | Cement Siding,Brick |
| Year Built | 2026 |
| Stories Count | 2 |
| Property Subtype | Single Family Residence |
| County | Jefferson |
| Property Type | Residential |
| HOA | true |
| Attached Garage | true |
| Subdivision Name | CREEKSIDE COMMONS |
| Garage Y/N | true |
| Total Rooms | 10 |
| Full Baths | 4 |
| Status | Active |
| Directions | Take the Gene Snyder Freeway (I-265) to exit 27 (US-60 / Shelbyville Road). Head east onto US-60 / Shelbyville Road approximately 1 mile. Take a right onto South English Station Road. Go 1.8 miles, Creekside Commons will be on the left. |
| City | Louisville |
| High School District | Jefferson |
| MLS Area | 07-FernCreek/Hikes Point/Jeffersontown |
| Lot Size Units | Acres |
| Lot Size Square Feet | 9916 |
| MLS Area Minor | 07-FernCreek/Hikes Point/Jeffersontown |
| Standard Status | Active |
| Tax Lot | 0073 |
Interior Features
| Basement | Partially Finished |
|---|---|
| Air Conditioning Y/N | true |
| Heating Y/N | true |
| Fireplace Y/N | false |
| Above Grade Finished Area | 2549 |
| Half Baths | 1 |
| Total Bedrooms | 5 |
| Below Grade Finished Area | 1032 |
| LivingAreaSource | Builder |
| Total Baths | 5 |
Exterior Features
| Exterior Amenities | None |
|---|---|
| Fencing | None |
| Parking Features | Attached,Entry Front |
| Lot Features | Easement,Sidewalk |
| Water Source | Public |
| Lot Size Area | 0.22 |
| Foundation Details | Poured Concrete |
| Building Area Total | 2549 |
| Lot Dimensions | 148x67 |
| Lot Size Acres | 0.22 |
Amenities
- Foreclosure
- Views
- Short Sale
- New Construction
- Adult 55+
- Lease To Own
- No HOA Fees
- Furnished
- Primary On Main
- Air Conditioning
- Seller Finance
- Green
- Fixer Upper
- Horse
- Golf
- Fireplace
- Deck
- Garage
- Basement
- Pool
Property vs Single Family Average in 40299
Price
Year Built
 The data relating to real estate for sale on this web site comes in part from the Internet Data Exchange Program of Metro Search, Inc. Real estate listings held by brokerage firms other than Jay T. Pitts and Associates are marked with the Internet Data Exchange logo or the Internet Data Exchange thumbnail logo and detailed information about each listing includes the name of the listing broker.
© 2026 Metro Search, Inc.
The data relating to real estate for sale on this web site comes in part from the Internet Data Exchange Program of Metro Search, Inc. Real estate listings held by brokerage firms other than Jay T. Pitts and Associates are marked with the Internet Data Exchange logo or the Internet Data Exchange thumbnail logo and detailed information about each listing includes the name of the listing broker.
© 2026 Metro Search, Inc.
 The data relating to real estate for sale on this web site comes in part from the Internet Data Exchange Program. Real estate listings held by IDX Brokerage firms other than Jay T. Pitts and Associates are marked with the Internet Data Exchange logo or the Internet Data Exchange thumbnail logo and detailed information about them includes the name of the listing IDX Brokers. This information is provided exclusively for personal, non-commercial use and may not be used for any purpose other than to
 Heart of Kentucky Association of REALTORS® All information deemed reliable but not guaranteed. All properties are subject to prior sale, change or withdrawal. Neither listing broker(s) or information provider(s) shall be responsible for any typographical errors, misinformation, misprints and shall be held totally harmless. Listing(s) information is provided for consumer's personal, non-commercial use and may not be used for any purpose other than to identify prospective properties consumers may
