

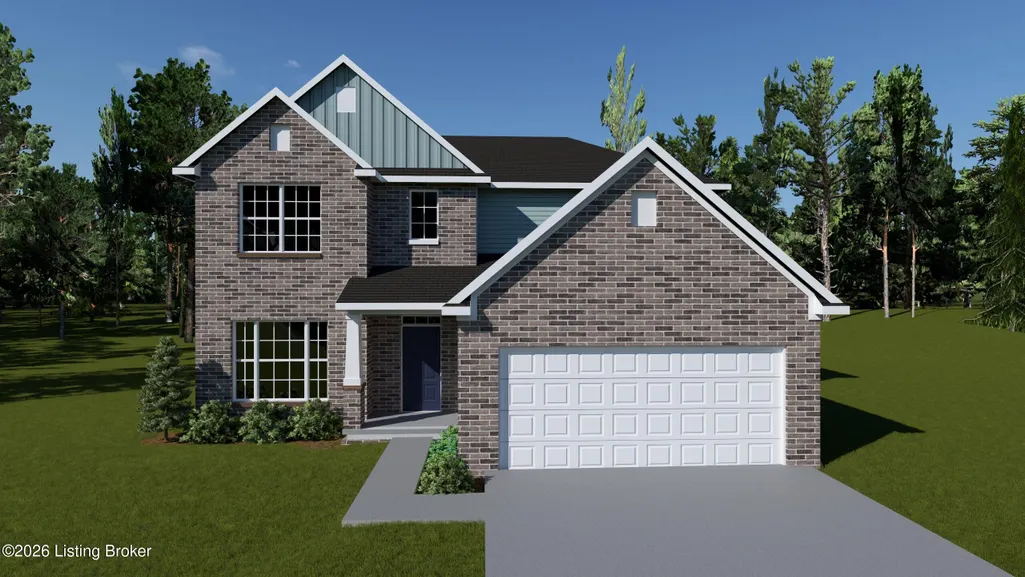
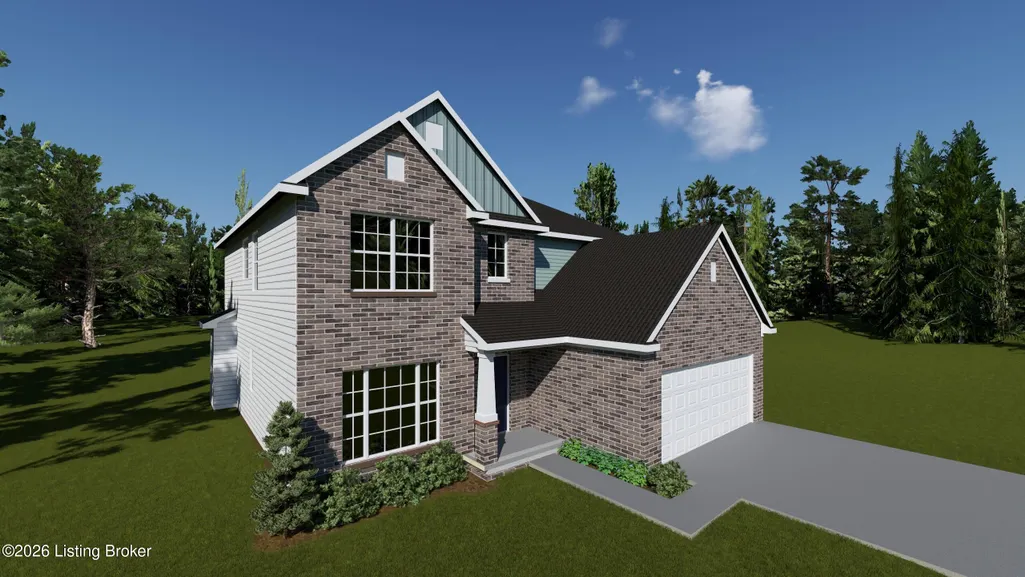
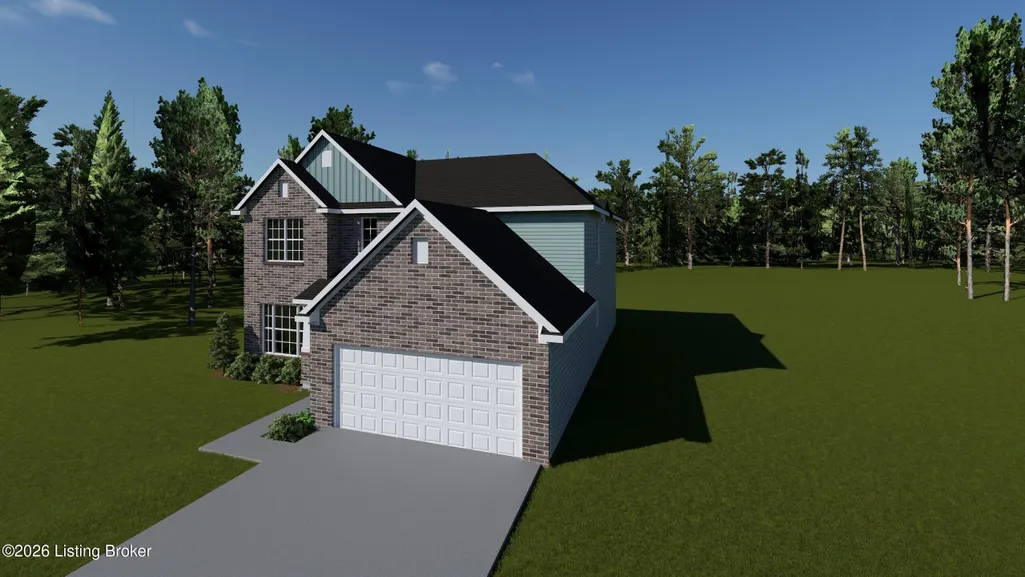
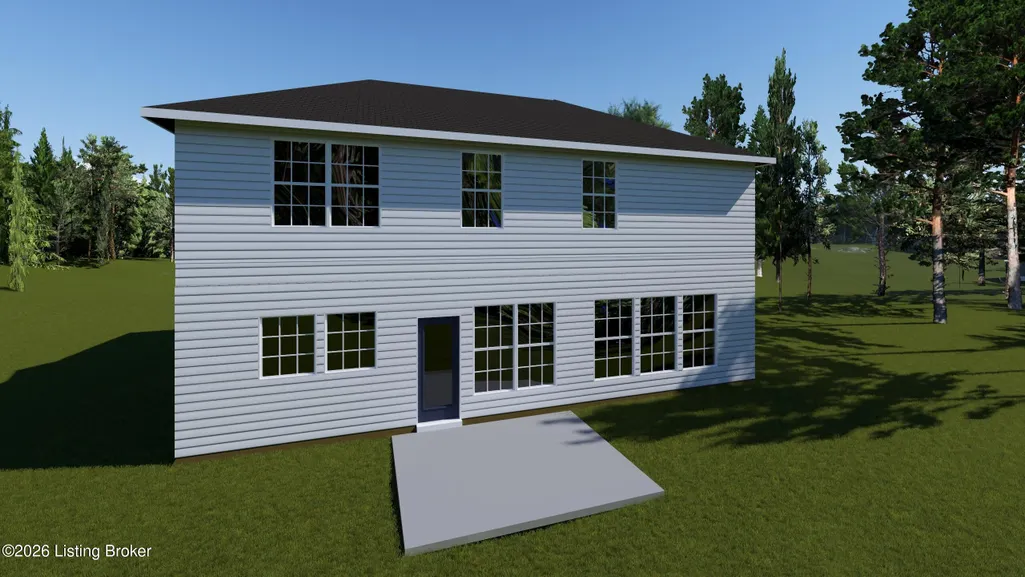

Address
3607 Carillon Ridge Way, Louisville, KY
Price
$ 546,675
Property Attributes
- MLS#1719314
- TypeSingle Family
- Listing Status Active
- CountyJefferson
- CityLouisville
- AreaDglasHls-Hurstbrn-Mdltwn-Anchrg-StMatt
- NeighborhoodBELLINGHAM PARK
- Zip40245
- StyleTraditional
- Year Built2026
- Price$ 546,675
- Bedrooms4
- Full Bathrooms3
- Half Bathrooms0
- Sqr Footage2711
- Lot Size0.17 Acres
Data Source:
Metro Search, Inc.
Property Description
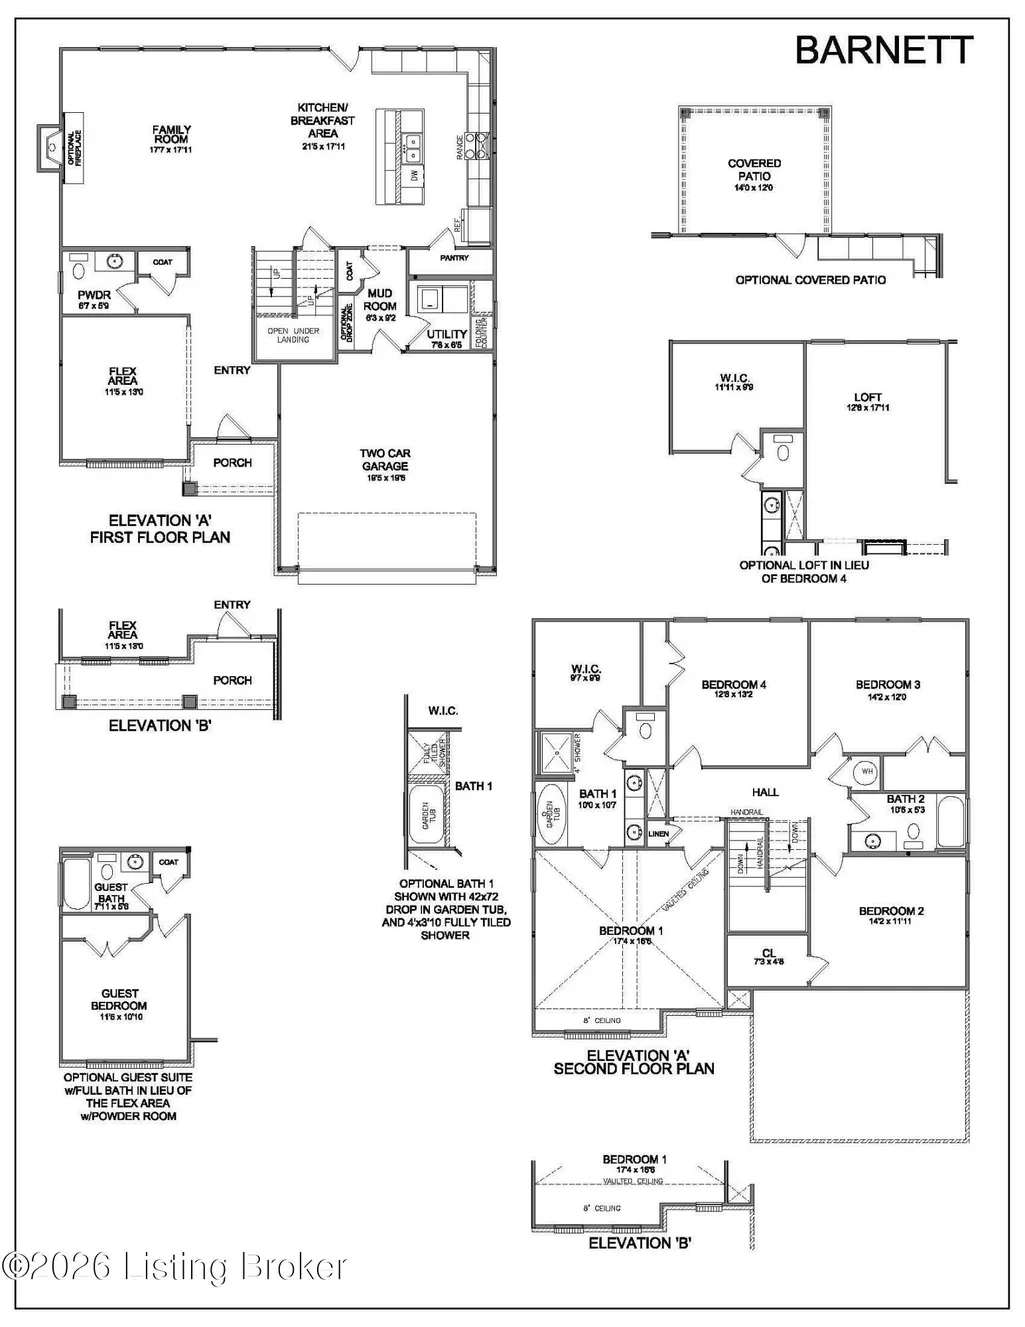
Welcome to the Barnett floorplan which offers a family-friendly 1st floor layout with a large family room opening to a spacious kitchen complete with breakfast area, island, quartz countertops, Farmhouse sink, full wall backsplash, walk-in pantry, and stainless appliances including gas range, chimney hood, dishwasher and built-in microwave. A mudroom and separate utility room with folding counter connects the garage to the kitchen. A guest bedroom and full bath located off the entry, complete with a fully tiled walk-in shower. Upstairs are the primary suite, two bedrooms and a large loft. The primary suite includes a spacious bath with double bowl vanities, separate fully tiled shower, tile surround garden tub, and large walk-in closet. Upstairs bedrooms share a bath accessed by a semi-private hall. Large, covered patio off the breakfast area overlooking the spacious backyard.
| Price History | |
|---|---|
| 6/3/2026 | Listed $546,675 |
General Features
| Heating | Forced Air,Natural Gas |
|---|---|
| Cooling | Central Air |
| Utilities | Electricity Connected,Fuel:Natural |
| Roof | Shingle |
| HOA Fee | 600 |
| Garage Spaces | 2 |
| Architectural Style | Traditional |
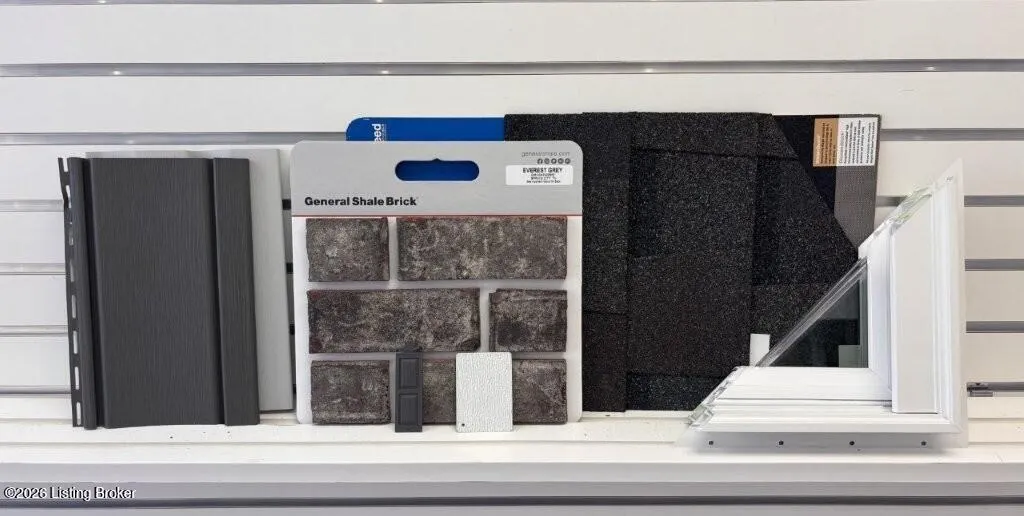
| Construction Materials | Vinyl Siding,Wood Frame,Brick Veneer |
| Year Built | 2026 |
| Stories Count | 2 |
| Property Subtype | Single Family Residence |
| County | Jefferson |
| Property Type | Residential |
| HOA | true |
| Attached Garage | true |
| Subdivision Name | BELLINGHAM PARK |
| Garage Y/N | true |
| Total Rooms | 11 |
| Full Baths | 3 |
| Status | Active |
| Directions | I-265 to LaGrange Rd. Right on Factory Ln, Left into neighborhood. Left on Halden Ridge Way. Right on Carillon Ridge Way. |
| City | Louisville |
| MLS Area | 08-DglasHls/Hurstbrn/Mdltwn/Anchrg/StMatt |
| Lot Size Units | Acres |
| Lot Size Square Feet | 7476 |
| MLS Area Minor | 08-DglasHls/Hurstbrn/Mdltwn/Anchrg/StMatt |
| Standard Status | Active |
| Tax Lot | 261 |
Interior Features
| Basement | None |
|---|---|
| Air Conditioning Y/N | true |
| Heating Y/N | true |
| Fireplace Y/N | false |
| Above Grade Finished Area | 2711 |
| Total Bedrooms | 4 |
| LivingAreaSource | Builder |
| Total Baths | 3 |
Exterior Features
| Fencing | None |
|---|---|
| Parking Features | Attached |
| Lot Features | Covt/Restr,Sidewalk |
| Water Source | Public |
| Lot Size Area | 0.17 |
| Foundation Details | Slab |
| Building Area Total | 2711 |
| Lot Size Acres | 0.17 |
Amenities
- Foreclosure
- Views
- Short Sale
- New Construction
- Adult 55+
- Lease To Own
- No HOA Fees
- Furnished
- Primary On Main
- Air Conditioning
- Seller Finance
- Green
- Fixer Upper
- Horse
- Golf
- Fireplace
- Deck
- Garage
- Basement
- Pool
Property vs Single Family Average in 40245
Price
Year Built
 The data relating to real estate for sale on this web site comes in part from the Internet Data Exchange Program of Metro Search, Inc. Real estate listings held by brokerage firms other than Jay T. Pitts and Associates are marked with the Internet Data Exchange logo or the Internet Data Exchange thumbnail logo and detailed information about each listing includes the name of the listing broker.
© 2026 Metro Search, Inc.
The data relating to real estate for sale on this web site comes in part from the Internet Data Exchange Program of Metro Search, Inc. Real estate listings held by brokerage firms other than Jay T. Pitts and Associates are marked with the Internet Data Exchange logo or the Internet Data Exchange thumbnail logo and detailed information about each listing includes the name of the listing broker.
© 2026 Metro Search, Inc.
 The data relating to real estate for sale on this web site comes in part from the Internet Data Exchange Program. Real estate listings held by IDX Brokerage firms other than Jay T. Pitts and Associates are marked with the Internet Data Exchange logo or the Internet Data Exchange thumbnail logo and detailed information about them includes the name of the listing IDX Brokers. This information is provided exclusively for personal, non-commercial use and may not be used for any purpose other than to
 Heart of Kentucky Association of REALTORS® All information deemed reliable but not guaranteed. All properties are subject to prior sale, change or withdrawal. Neither listing broker(s) or information provider(s) shall be responsible for any typographical errors, misinformation, misprints and shall be held totally harmless. Listing(s) information is provided for consumer's personal, non-commercial use and may not be used for any purpose other than to identify prospective properties consumers may
