


















Address
100 Chateau Vista Place, Borden, IN
Price
$ 465,000
Property Attributes
- MLS#2026011487
- TypeSingle Family
- Listing Status Active
- CountyClark
- CityBorden
- AreaCarr
- NeighborhoodExecutive Hills
- Zip47106
- Style
- Year Built2017
- Taxes$ 627
- Price$ 465,000
- Bedrooms2
- Full Bathrooms2
- Half Bathrooms2
- Sqr Footage1380
- Lot Size5.1 Acres
Data Source:
Southern Indiana REALTORS® Association (SIRA)
Property Description
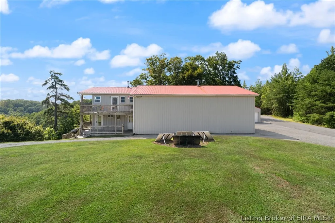
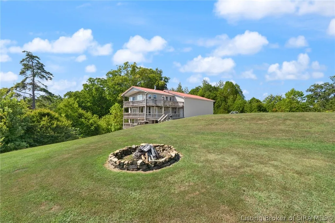
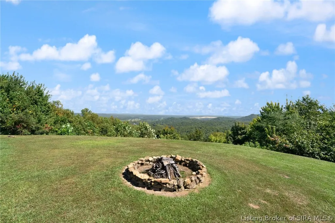
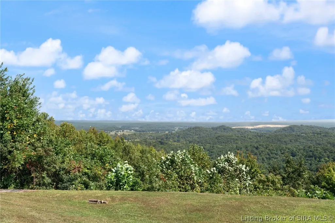
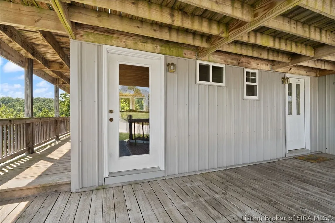
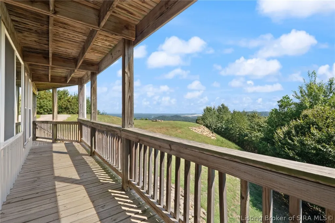
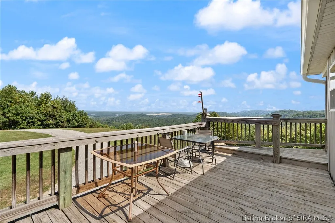
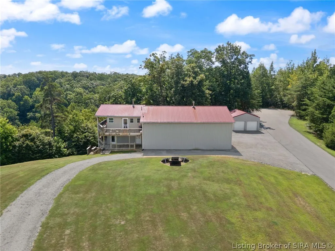
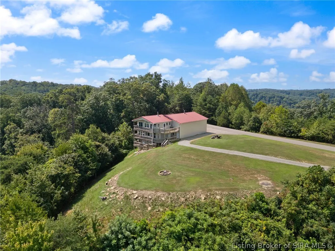
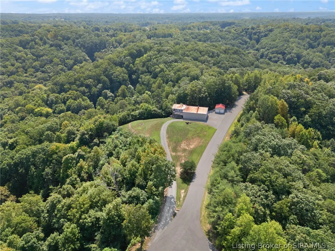
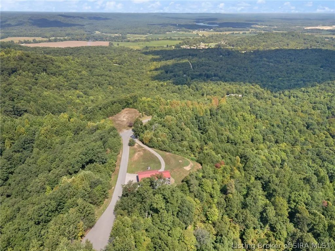
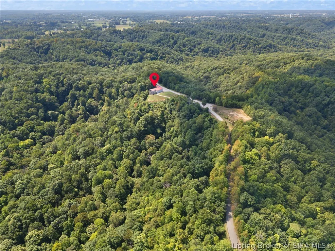
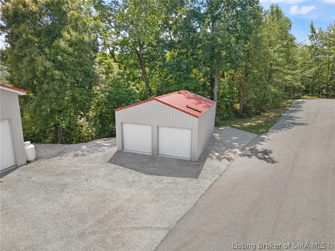
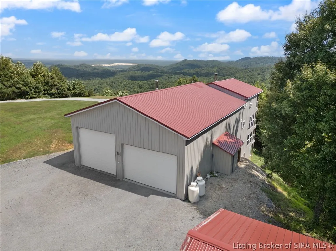
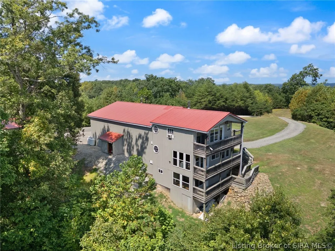
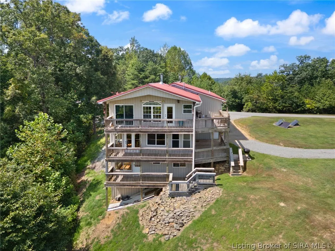
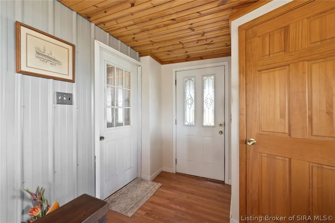
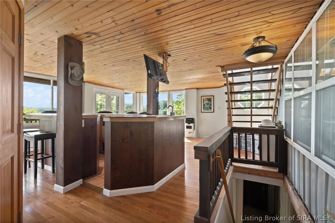
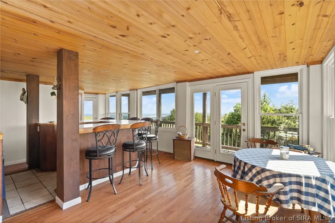
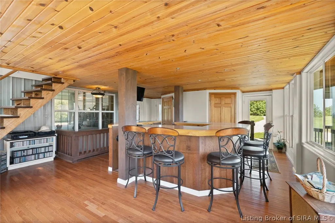
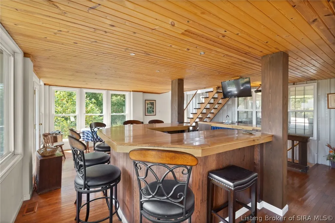
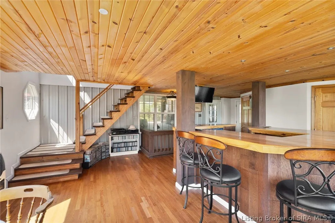
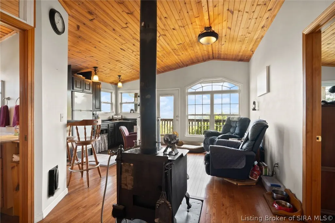
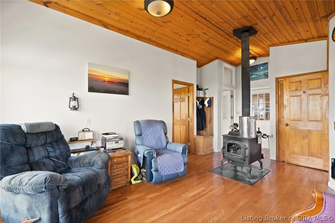
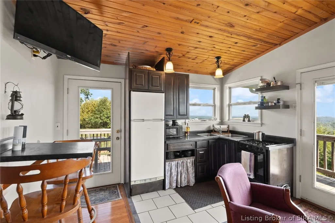
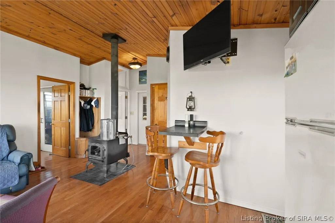
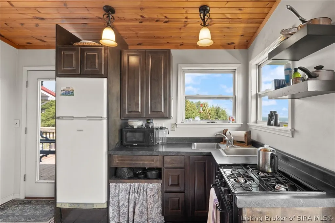
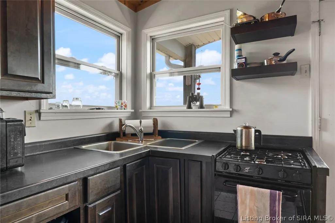
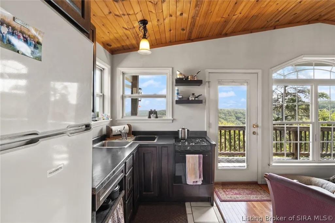
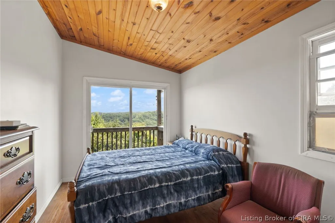
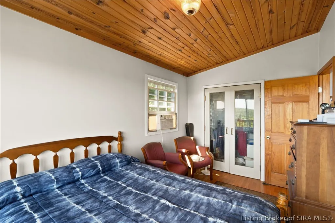
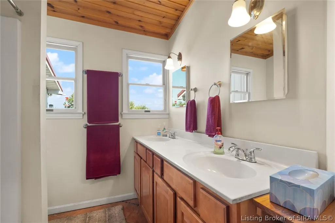
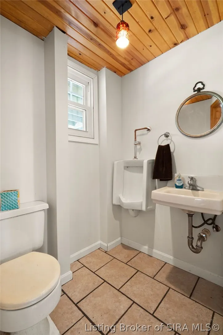
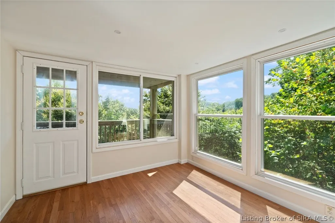
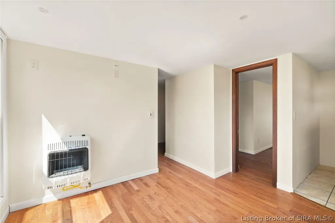
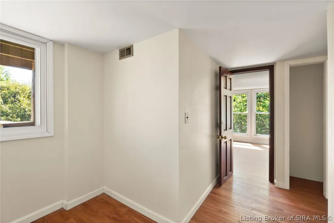
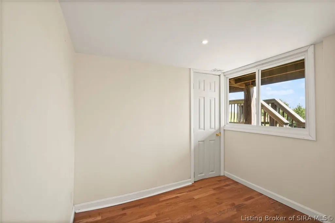
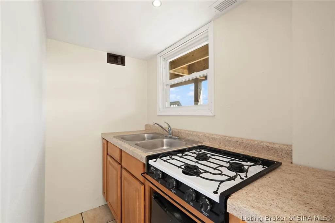
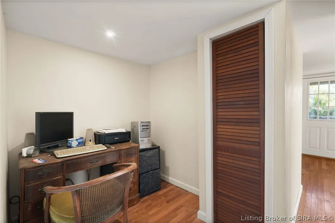
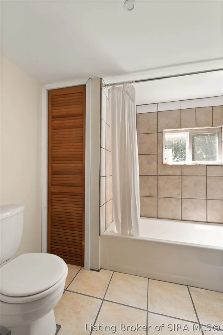
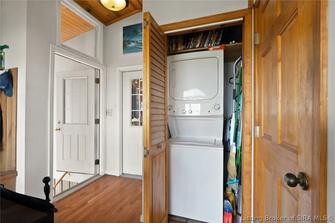
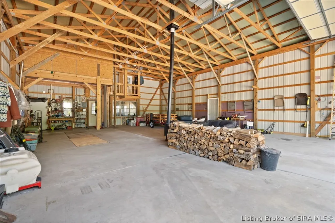
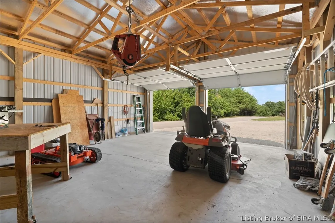
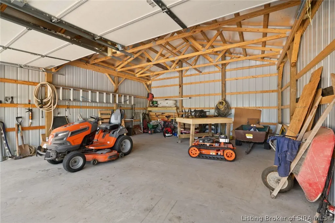
A VIEW LIKE THIS IS PRICELESS! Welcome to 100 Chateau Vista Place, a truly unique 2-story barndominium with basement apartment, offering one of the most breathtaking panoramic views in Southern Indiana. Perched above the surrounding landscape, this off-grid, one-of-a-kind property combines peaceful country living with incredible space, functionality, and entertaining potential, yet remains just a convenient drive from the city. The spacious home features 2 bedrooms, 2 full baths, and 2 half baths, along with a large bar area designed for entertaining family and friends. Multiple levels of decking take full advantage of the spectacular scenery. For the hobbyist, collector, entrepreneur, or outdoor enthusiast, the attached 36' x 48' pole barn/garage offers an incredible amount of space for vehicles, equipment, hobbies, storage, or a workshop. A separate pole barn provides even more room for your toys, tools, and recreational equipment. The lower level includes a small apartment with a galley kitchen, offering flexible space for guests, extended family, a private retreat, or additional living accommodations. From the expansive decks and sweeping views to the enormous garage and versatile lower-level space, this property offers something you simply can't duplicate. If you've been searching for privacy, room to spread out, exceptional views, and a home that stands apart from the ordinary, this Southern Indiana retreat deserves a look.
| Price History | |
|---|---|
| 9/3/2026 | Listed $465,000 |
General Features
| Sewer | Septic Tank |
|---|---|
| Heating | Space Heater |
| Cooling | Window Unit(s),WallWindow Unit(s) |
| Possession | Negotiable |
| Roof | Metal |
| Appliances | Dryer,Microwave,Oven,Range,Refrigerator,Washer |
| Zoning | Residential |
| Garage Spaces | 6 |
| Patio/Porch Features | Balcony,Deck |
| Architectural Style | Two Story |
| Construction Materials | Metal Siding,Frame |
| Year Built | 2017 |
| View | Park/Greenbelt,Hills,Panoramic,Scenic |
| Stories Count | 2 |
| Township | Carr |
| Levels | Two |
| Property Subtype | Residential |
| Additional Parcels Description | 02000430120 |
| County | Clark |
| New Construction | false |
| Property Type | Residential |
| HOA | false |
| Attached Garage | true |
| Subdivision Name | Executive Hills |
| Garage Y/N | true |
| Other Structures | Garage(s),Pole Barn |
| Total Rooms | 15 |
| Full Baths | 2 |
| Status | Active |
| Directions | Highway 60 from Sellersburg toward Borden, just past Deam Lake Rd, left at Summit Parkway, right at Timber Ridge, left Timber Ridge at 3-way intersection, go up steep hill, house on left. |
| City | Borden |
| Zoning Description | Residential |
| Lot Size Units | Acres |
| Lot Size Square Feet | 222156 |
| Listing Terms | Cash,Conventional |
| Tax Annual Amount | 627 |
| Home Warranty Y/N | false |
| Lease Considered Y/N | false |
| Standard Status | Active |
| Occupancy Type | Owner |
| Property Sub Type Additional | Residential |
Interior Features
| Interior Amenities | Wet Bar,Ceramic Bath,Eat-in Kitchen,Elevator,Bath in Primary Bedroom,Open Floorplan,Second Kitchen,Natural Woodwork,Wood Burning Stove |
|---|---|
| Basement | Finished |
| Total Fireplaces | 1 |
| Fireplace Features | Wood Burning Stove |
| Basement (Y/N) | true |
| Air Conditioning Y/N | true |
| Window Features | Screens,Thermal Windows |
| Fireplace Y/N | true |
| Above Grade Finished Area | 1000 |
| Half Baths | 2 |
| Laundry Features | Laundry Closet,Upper Level |
| Total Bedrooms | 2 |
| Below Grade Finished Area | 380 |
| Total Baths | 4 |
Exterior Features
| Exterior Amenities | Balcony,Deck |
|---|---|
| Parking Features | Attached,Barn,Detached,Garage,Garage Door Opener |
| Lot Features | Cul-De-Sac,Dead End,Secluded,Wooded |
| Water Source | Cistern |
| Lot Size Area | 5.1 |
| Foundation Details | Poured |
| Building Area Total | 1380 |
| Lot Size Acres | 5.1 |
| Road Surface Type | Paved |
| Other Parking | Off Street |
| Lot Size Source | Public Records |
| Other Equipment | Generator |
Amenities
- Foreclosure
- Views
- Short Sale
- New Construction
- Adult 55+
- Lease To Own
- No HOA Fees
- Furnished
- Primary On Main
- Air Conditioning
- Seller Finance
- Green
- Fixer Upper
- Horse
- Golf
- Fireplace
- Deck
- Garage
- Basement
- Pool
Property vs Single Family Average in 47106
Price
Taxes
Year Built
 The data relating to real estate for sale on this web site comes in part from the Internet Data Exchange Program of Metro Search, Inc. Real estate listings held by brokerage firms other than Jay T. Pitts and Associates are marked with the Internet Data Exchange logo or the Internet Data Exchange thumbnail logo and detailed information about each listing includes the name of the listing broker.
© 2026 Metro Search, Inc.
The data relating to real estate for sale on this web site comes in part from the Internet Data Exchange Program of Metro Search, Inc. Real estate listings held by brokerage firms other than Jay T. Pitts and Associates are marked with the Internet Data Exchange logo or the Internet Data Exchange thumbnail logo and detailed information about each listing includes the name of the listing broker.
© 2026 Metro Search, Inc.
 The data relating to real estate for sale on this web site comes in part from the Internet Data Exchange Program. Real estate listings held by IDX Brokerage firms other than Jay T. Pitts and Associates are marked with the Internet Data Exchange logo or the Internet Data Exchange thumbnail logo and detailed information about them includes the name of the listing IDX Brokers. This information is provided exclusively for personal, non-commercial use and may not be used for any purpose other than to
 Heart of Kentucky Association of REALTORS® All information deemed reliable but not guaranteed. All properties are subject to prior sale, change or withdrawal. Neither listing broker(s) or information provider(s) shall be responsible for any typographical errors, misinformation, misprints and shall be held totally harmless. Listing(s) information is provided for consumer's personal, non-commercial use and may not be used for any purpose other than to identify prospective properties consumers may
